How to Plan a Custom Shape Inground Pool
Last Updated: October 23, 2026
Quick Summary
Planning a custom shape inground pool starts with accurate yard measurements, identifying obstacles like trees and utilities, and deciding between freeform curves, geometric lines, or hybrid designs that fit your space and family needs. Position and size should match how you'll use the pool, account for decking and equipment placement, and comply with local setbacks and permits before construction begins.
- Measure property lines in multiple directions and mark underground utilities by calling 811 before finalizing your design
- Choose between freeform curves for natural aesthetics, geometric shapes for easier construction, or hybrid designs that balance both approaches
- Common pool sizes range from 12 by 24 feet minimum to 40+ feet long for lap swimming, with shallow ends at 3-4 feet and deep ends at 6-8 feet
- Plan 4 to 6 feet of decking around the pool and account for equipment pad, circulation space, and proper drainage
- Total timeline from consultation to swimming typically takes 3 to 6 months for custom shape inground pools
Table of Contents
- Start With Your Yard: Measure and Assess Your Space
- Explore Custom Inground Pool Design Ideas for Your Home
- Backyard Pool Layout Planning: Position and Dimensions
- Complete Your Pool Design Checklist Before Construction
- Custom Pool Planning Timeline: From Design to Completion
- How Custom Geometry Affects Cost and Construction
- Turn Your Design Concept Into a Builder-Ready Plan
- Frequently Asked Questions
Start With Your Yard: Measure and Assess Your Space
Planning a custom shape inground pool starts with accurate measurements and a clear picture of your yard's constraints, skip this and you risk a design that won't fit the lot.
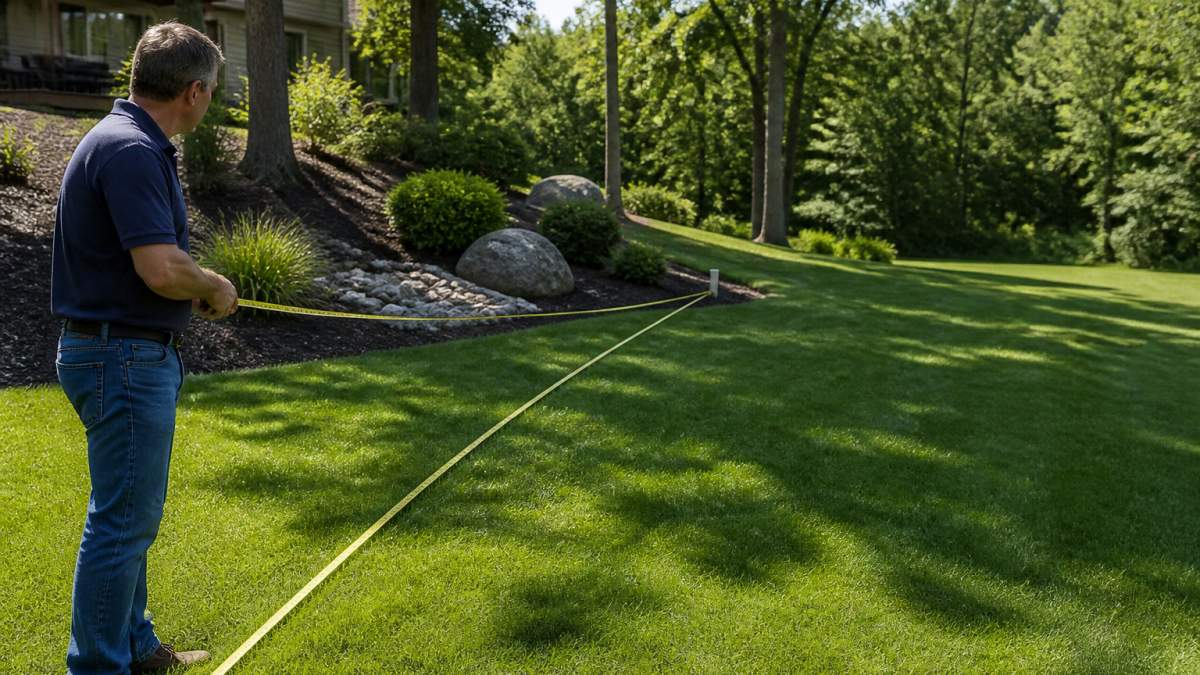
Measure your property lines in multiple directions, note distances from the house to the property edge, and mark where utilities run.
Get accurate measurements of your lot
Start with the basics:
- Measure your property lines in at least two directions
- Document the distance from your house to the property edge
- Measure from side property lines to your home
Use a measuring wheel or long tape, physical measurements beat smartphone apps. On irregular lots, measure at multiple points.
Identify existing features and obstacles
Your yard isn't blank canvas. Trees, utilities, slopes, and existing structures all affect where your pool can go and what shape will work.
Walk your property and note:
- Large trees and their root zones
- Underground utilities (call 811 before digging)
- Drainage patterns and wet spots
If your yard slopes toward the pool site, you'll need a drainage plan; low spots that collect water after rain signal poor drainage.
Explore Custom Inground Pool Design Ideas for Your Home
With measurements and constraints set, decide what shape and style will work best. Your choice affects looks, function, build cost, and maintenance.
There's no single "best" shape, it depends on your yard, family needs, and budget. Freeform curves look natural; geometric lines look clean and modern.
Freeform and curved designs
Freeform pools mimic natural water features, curving and flowing with your yard's contours, ideal alongside landscaping or on irregular lots.
Curved designs offer several advantages:
- Blend naturally with landscaping
- Create visual interest and movement
- Soften hard property lines
The downside: curved pools are harder to measure, build, and cover, and maintenance costs run slightly higher.
Geometric and straight-line styles
Geometric pools use rectangles, squares, and angular shapes for a modern, clean look, popular for contemporary homes and structured landscaping.
Straight-line designs have real practical benefits:
- Easier to measure and build
- Simpler equipment placement
- Easier to cover and maintain
A rectangular pool is the most cost-effective custom shape: easier to excavate, less structural engineering, simpler circulation.
Geometric doesn't mean boring. A well-proportioned rectangle with clean lines, strategic depth variations, and thoughtful decking can be stunning.
Hybrid shapes that balance both approaches
Most custom pools blend curves and straight lines, a rectangular swimming area with curved edges, or a geometric shape softened by one curved side.
Hybrid designs give you the best of both worlds:
- Practical straight edges for equipment and decking
- Visual interest from curved elements
- Easier to build than pure freeform
Backyard Pool Layout Planning: Position and Dimensions
Once you've settled on a shape direction, decide where the pool sits and how big it should be. Position and size are connected, a large pool overwhelms a small yard, and a tiny pool looks lost in a big one.
Determine pool size and depth for your needs
Pool size should match how you'll use it. A family of four who wants lap swimming needs different dimensions than one focused on lounging and playing.
Common depth zones serve different purposes:
- Shallow end: 3 to 4 feet (wading, playing, lounging)
- Deep end: 6 to 8 feet (diving, lap swimming)
- Transition zones: gradual slope between depths
For a custom shape inground pool, think about how different family members will use the water: young children need shallow areas, teenagers want depth for diving, and adults often prefer consistent depth for laps or water aerobics.
Size considerations:
- Minimum practical size: 12 feet by 24 feet
- Family recreation: 15 feet by 30 feet or larger
- Lap swimming: 40+ feet long, consistent width
Your lot size, budget, and available space dictate the upper limit. We help homeowners find the sweet spot, a size that serves their needs without overwhelming the yard or the budget.
Account for decking, circulation, and equipment placement
The pool itself is just part of the equation. Decking, equipment, and circulation space matter equally.
Plan for these functional areas:
- Decking around the pool (minimum 4 to 6 feet wide)
- Equipment pad (filter, pump, heater placement)
- Circulation space (room to move around equipment)
Decking creates safe, usable space around the pool. Too little feels cramped; too much eats up yard.
Pumps, filters, and heaters need to be accessible for maintenance but hidden from view, a custom shape lets you tuck equipment behind landscaping or a screen.
Circulation matters for water quality.
Complete Your Pool Design Checklist Before Construction
Before you break ground, address several practical and legal requirements. Permits, utility locations, soil conditions, and drainage all affect your timeline and budget.
Permits, setbacks, and utility locating
Every jurisdiction has rules about where pools can be placed. Setbacks from property lines typically run 3 to 10 feet. Some areas require fencing or barriers.
Before finalizing your design:
- Check local setback requirements
- Understand fencing and safety rules
- Locate all underground utilities (call 811)
Permits take time. Plan for 2 to 6 weeks depending on your area. Some jurisdictions require inspections at multiple stages.
Drainage and soil conditions
Soil type affects both construction cost and long-term pool performance. Clay, sand, and rocky soil all behave differently.
Drainage is equally important: if water pools in your yard after rain, poor drainage can damage the pool structure and surrounding areas.
Consider:
- Soil type (clay, sand, loam, rock)
- Water table depth (how close groundwater is)
- Drainage patterns (where water flows)
A soil test or site survey reveals these details. Some builders include this in their planning process.
Family-specific features and accessibility
Your custom shape should accommodate your family's specific needs, accessibility, safety, and how everyone will use the pool.
Features to consider:
- Shallow play area for young children
- Graduated depth for different swimmers
- Accessible entry points (steps, ramps, or zero-entry)
A zero-entry or beach-entry design slopes gradually into the water, ideal for families with young children or older adults.
Seating ledges, shallow shelves around the pool perimeter, let people sit in shallow water, and they add visual interest to the design.
Custom Pool Planning Timeline: From Design to Completion
Understanding the timeline helps you plan realistically. A custom shape inground pool takes longer than a standard rectangular pool, but knowing what to expect reduces stress.
Planning and design phase
Timeline:
- Initial consultation and yard assessment: 1 to 2 weeks
- Design development (sketches, refinements): 2 to 4 weeks
- Permit application and approval: 2 to 6 weeks
During this time, you refine the design with your builder, gathering measurements, exploring options, and deciding on size, shape, and features. We guide you through each step to ensure the final design matches your vision.
Permitting and site preparation
Once permits are approved, site preparation begins.
Timeline:
- Utility marking and verification: 1 week
- Site clearing (trees, structures, debris): 1 to 2 weeks
- Grading and drainage preparation: 1 to 2 weeks
Site preparation seems simple but is crucial: utilities must be marked, trees or structures in the way removed or relocated, and the ground graded for proper drainage. Rushing this phase causes problems later.
Excavation and construction
Excavation is the visible, dramatic phase, the hole gets dug and the pool structure takes shape.
Timeline:
- Excavation: 1 to 2 weeks (depends on size and soil)
- Structural work (shell, plumbing, electrical): 2 to 4 weeks
- Finishing (decking, equipment, landscaping): 2 to 4 weeks
A custom shape typically takes slightly longer than a standard rectangle because irregular edges require more careful work.
Total timeline from first consultation to swimming: 3 to 6 months is realistic for most custom shape inground pools.
How Custom Geometry Affects Cost and Construction
The shape you choose directly impacts construction complexity and cost. Understanding these trade-offs helps you make informed decisions.
Structural engineering for irregular shapes
Curved and irregular shapes require more careful structural design. The pool shell must support water pressure equally across all edges, even where the shape changes direction.
Engineering considerations:
- Curved edges require reinforced structural support
- Irregular shapes need more detailed calculations
- Complex shapes may require specialized construction techniques
A simple rectangle is structurally straightforward. A freeform shape with multiple curves needs more engineering analysis.
This doesn't mean curved pools are unsafe, they require more planning and precision.
Excavation and material requirements
The volume of material you remove affects cost directly. A larger pool or deeper pool requires more excavation.
Excavation factors:
- Pool volume (length × width × average depth)
- Soil type (affects excavation difficulty and cost)
- Slope of the yard (affects how much material moves)
A rectangular 15-by-30-foot pool with 6-foot average depth holds about 20,000 gallons.
Material costs for the pool structure itself, concrete, plaster, or other finishes, vary based on surface area.
Turn Your Design Concept Into a Builder-Ready Plan
You've measured your yard, explored design ideas, and thought through practical considerations. Now create a plan your builder can actually build from.
Sketch and scale your design
A scaled sketch is your communication tool. It shows your builder exactly what you're imagining and helps identify problems before construction starts.
Create your sketch by:
- Drawing your property outline to scale (1 inch = 10 feet works well)
- Marking property lines and setbacks
- Sketching your pool shape
You don't need architectural drawings at this stage. A clear, scaled sketch on graph paper is perfect. It shows your builder the shape, size, and position you want.
Include measurements for:
- Pool length and width
- Depth zones (shallow, deep, transitions)
- Decking width
Communicate dimensions and details to your builder
Your builder needs to understand not just what the pool looks like but how it functions. Walk through your design together.
Discuss:
- Why you chose this shape and size
- How your family will use the pool
- Any specific features you want (seating ledges, shallow areas, etc.)
A good builder asks questions and offers suggestions, spotting potential issues you missed and recommending adjustments that improve function or reduce cost.
We work with homeowners to turn ideas into reality, helping you understand trade-offs, explore options, and create a design that serves your needs, fits your space, and works within your budget.
Planning a custom shape inground pool feels overwhelming at first. Start with accurate information about your space, get clear on how you'll use the pool, and work with a builder who listens and guides you through each phase.
Frequently Asked Questions
How do you choose the right shape for a custom inground pool?
Start by matching the shape to your yard's layout and your family's lifestyle. Curved, freeform designs work well with irregular spaces and natural landscaping. Geometric shapes fit neatly into formal yards and are easier to landscape around. Consider how you'll use the pool, a lap-friendly rectangle suits swimmers, while a freeform design works better for families who want shallow areas and lounging zones. Your builder can show you how different shapes affect construction cost and maintenance.
How much space do you need around an inground pool?
Most jurisdictions require 3-5 feet of setback from property lines, depending on local codes. You'll want at least 4-6 feet of decking around the pool for safe movement and furniture placement. Equipment like pumps and filters need dedicated space nearby, typically 5-8 feet from the pool edge. Account for landscaping, trees, and utilities when planning these distances. Your builder will confirm exact requirements based on your local permits.
How long does it take to plan and build a custom inground pool?
Planning and design typically take 2-4 weeks. Permitting can add 4-8 weeks depending on your local jurisdiction. Excavation and construction usually take 6-12 weeks, depending on the pool's size, complexity, and site conditions. Weather delays and soil issues can extend the timeline. From initial consultation to swimming, expect 4-6 months total. Discuss realistic timelines with your builder early, especially if you're planning for a specific season.
What should you consider before designing a custom pool?
Measure your yard accurately and identify obstacles like trees, utility lines, and drainage patterns. Verify setback requirements and permitting rules in your area. Decide on pool depth and size based on your family's needs and swimming ability. Consider how the pool fits with existing landscaping and future outdoor features like patios or kitchens. Determine your budget and discuss how custom geometry affects cost. Finally, think about long-term maintenance and whether you want features like heating, lighting, or automation.