Modern Backyard Living Space Ideas for 2026
Table of Contents
- Modern Backyard Living Space Ideas That Actually Work
- Modern Patio Ideas: Materials, Layouts, and Walkways
- Backyard Pool and Patio Ideas That Fit Together
- Outdoor Kitchen Design Ideas for Real Entertaining
- Small Backyard Design Ideas That Maximize Every Foot
- Shade, Lighting, and Water Features That Finish the Space
- Budget, Permits, and Maintenance: What to Plan For
- Frequently Asked Questions
Last Updated: October 18, 2026
Modern Backyard Living Space Ideas That Actually Work
A modern backyard living space works when you design it around daily habits, not just looks. At Howland Pools, we plan every project around one question: what will your family actually do out here on a Tuesday night? The best modern backyard living space ideas start with use, then add materials, shade, water, and light.
Below, we'll show you how to plan a yard that works for real life, not just photos.
Start With How You Want to Use the Space
Most homeowners start with a picture. We start with a calendar.
Ask three questions before you pick a single paver:
- Who will use the yard, and how often?
- Do you host big groups or small family dinners?
- Do you want to swim, cook, sit by a fire, or all three?
Your answers set the layout. A family that grills every weekend needs a real outdoor kitchen. A couple who reads on the patio needs shade and quiet seating more than a second dining table.
Write down your top three uses. Then rank them. That list decides what gets space and what waits.
Modern Patio Ideas: Materials, Layouts, and Walkways
Modern patio ideas come down to three choices: what it's made of, how it's shaped, and how you get to it.
What it's made of. Concrete pavers remain the workhorse.
How it's shaped. Straight lines and large-format units read as modern. Curves soften a space but cost more to cut and install.
How you get there. Walkways and steps should feel like part of the patio, not an afterthought.
Paver and Concrete Options That Hold Up
A few practical notes from the field:
- Choose a paver rated for cold climates if your ground freezes.
- Set a slight slope away from the house for drainage.
- Use a compacted base, not just sand. Base failure is the top reason patios sink.
A common mistake is skipping the base to save time. That patio will heave within a few winters.
Backyard Pool and Patio Ideas That Fit Together
Backyard pool and patio ideas fail when the two are designed separately. The pool and the patio should share one plan, one grade, and one material palette.
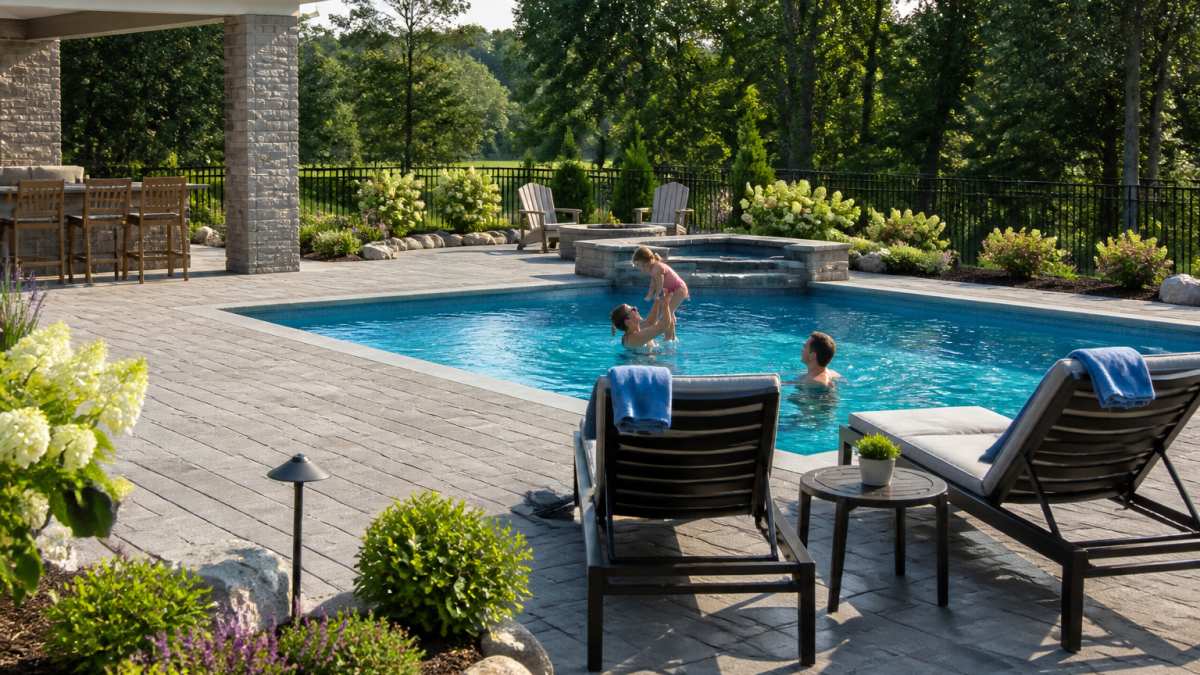
Here's how we approach it:
- Set the pool where it gets sun most of the day.
- Leave at least a full walking width between the pool edge and any wall or fence.
- Keep the patio level with the pool coping so feet don't catch on a lip.
A pool that fits the patio feels like one room. A pool dropped into leftover lawn feels like an afterthought.
Outdoor Kitchen Design Ideas for Real Entertaining
Outdoor kitchen design ideas should follow your cooking style, not a catalog.
Start with the grill. Everything else supports it.
- Prep space: You need counter room on both sides of the grill.
- Storage: Drawers beat doors. You'll use them more.
- Sink: Worth it if you entertain often. Skip it if you don't.
Materials matter more outside than inside. Choose counters that handle freeze-thaw and don't stain from grease. Keep the kitchen under a roof or pergola so weather doesn't wreck it.
A grilling area that's an easy walk from the indoor kitchen gets used. One tucked in a far corner collects cobwebs.
Small Backyard Design Ideas That Maximize Every Foot
Small backyard design ideas work by subtraction, not addition, but the difference between a tight yard that feels generous and one that feels cramped comes down to dimensions, sightlines, and how zones overlap. Most practitioners find that a yard under about 500 square feet can comfortably hold two distinct zones, not four. Trying to fit a fire pit, a dining table, a lounge set, and a water feature into that footprint is the single most common planning mistake.
The biggest mistake in a tight yard is filling every corner. That makes the space feel smaller. Instead:
- Pick one focal point, like a water feature or fire pit, and let everything else support it.
- Use vertical space: planters, privacy screens, and wall-mounted lighting pull the eye up and off the ground plane.
- Choose furniture that scales to the space, not the biggest set that fits. A deep sectional can eat a small patio; a bench-and-chair pairing with a narrow coffee table usually reads larger.
Dimensions That Actually Work in a Tight Yard
Concrete numbers matter more in small spaces than large ones, because every inch is visible:
- Main walking path: aim for at least 36 inches of clear width so two people can pass and so the route stays usable for strollers, wheelbarrows, and anyone with limited mobility. A 48-inch path is better if the yard is the primary route to a shed or gate.
- Dining clearance: plan roughly 36 inches between the table edge and the nearest wall, fence, or planter so chairs can pull out without scraping.
- Lounge spacing: leave about 18 inches between a sofa and a coffee table, enough to reach a drink, not enough to waste floor.
Overlap Zones Instead of Separate Rooms
In a large yard, zones can sit side by side. In a small one, they have to share. A bench that backs onto a planter wall serves as both seating and screening. A dining table that doubles as a workspace gets used twice as often. A pergola over a lounge corner defines the room without adding a wall. The test is simple: if a feature only serves one activity and sits empty most of the week, it is costing you square footage you cannot recover.
Site Conditions Change the Answer
Sun exposure, drainage, and privacy shape a small yard more than a large one because there is less room to compensate. A patio that bakes in afternoon sun needs a shade structure or a deciduous tree on the west side; a low corner that holds water needs grading or a drain before any hardscape goes down. Overlooked yards benefit from layered screening, a fence, then tall grasses or columnar evergreens, then a pergola, rather than a single tall wall that makes the space feel boxed in.
Shade, Lighting, and Water Features That Finish the Space
Shade, lighting, and water features are what turn a hardscape into a room, but each one has real planning consequences that most inspiration lists skip. Get the orientation, the electrical plan, and the maintenance load right up front, and these features finish the space. Get them wrong, and they become the parts of the yard you stop using.
Shade Structures: Match the Structure to the Sun
A pergola defines an outdoor room without walls. Add a retractable canopy or adjustable slats for real sun control. A solid roof gives more shade but needs proper drainage and usually a permit.
The decision starts with orientation.
Size the structure to the furniture, not the other way around. A pergola that covers the seating but leaves the dining table in full sun has solved half the problem.
Lighting: Layer It and Plan the Power Early
Layer lighting rather than flooding the yard with one bright source:
- Path lights for safety along walkways and steps.
- Uplights in trees or against a wall for depth.
- Warm, low fixtures near seating so faces are lit, not glared.
Keep color temperature warm and consistent, mixing warm and cool fixtures in one view reads as an accident. Bright white floods kill the mood and create glare that makes conversation harder.
Electrical safety is the part homeowners underestimate. Outdoor fixtures and receptacles need ground-fault circuit interrupter (GFCI) protection, and any 120-volt work generally requires a permit and a licensed electrician.
Water Features: Sound, Calm, and a Maintenance Budget
A fountain or reflecting pool adds sound and calm, and it can double as privacy screening on a noisy or overlooked lot, moving water masks traffic and neighbor noise in a way a fence cannot.
A small, well-placed fountain usually beats a large one that is hard to service. If the goal is sound, a compact spilling or bubbling feature near the seating area does more than a distant pond.
Budget, Permits, and Maintenance: What to Plan For
Three things sink backyard projects: surprise costs, permit delays, and neglected upkeep.
Budget. Pricing depends on size, materials, site access, and scope. We offer a free consultation so you can see the full picture before you commit.
Permits. Pools, structures, and electrical work usually need permits.
Maintenance. Plan for seasonal opening and closing, filter care, paver cleaning, and sealing every few years.
Here's how the pieces fit together:
| Planning Area | What to Decide | Why It Matters |
|---|---|---|
| Use | Top three activities | Sets layout and size |
| Materials | Pavers, stone, or concrete | Drives cost and upkeep |
| Pool and patio | Shared grade and layout | Prevents trip hazards and rework |
| Kitchen | Grill, storage, sink, seating | Matches how you cook |
| Shade and light | Structure type, fixture plan | Controls comfort and safety |
| Permits | Local requirements | Avoids delays and fines |
| Maintenance | Seasonal and long-term tasks | Protects your investment |
How long does a project take? Timelines depend on scope, permits, weather, and site access.
What if something goes wrong? With one team handling the pool, patio, and kitchen, you have one point of contact.
Frequently Asked Questions
How do you create a modern backyard living space?
Start with how you will actually use the yard, then connect the zones so people can move between them easily. A typical modern backyard living space pairs a paver patio with a seating area, a dining spot, and one focal feature such as a pool, fire pit, or pergola. Keep materials and colors consistent across the patio, walls, and structures so the space reads as one room rather than separate projects. Plan shade, lighting, and storage early, because retrofitting them later costs more and disrupts finished surfaces.
How can I make a small backyard feel more spacious?
Small backyard design ideas work best when you borrow space visually and cut clutter. Use large-format pavers with narrow joints so the eye reads fewer lines, run walkways diagonally or toward a focal point, and keep plantings vertical with tall grasses or a green wall. Built-in benches and a sitting wall replace bulky furniture and free up floor area. A single water feature or mirror-like reflecting pool adds depth without eating usable square footage. Light colors on hardscape and fencing also make a tight yard feel larger.
What should I include in an outdoor kitchen?
Outdoor kitchen design ideas should follow your cooking habits, not a catalog. Most homeowners need a grill with counter space on both sides, a small refrigerator, storage drawers, and a landing zone for platters. Add a sink if you entertain often, and a pizza oven or side burner only if you will use them. Place the kitchen near the dining area but out of the main traffic path, and choose materials rated for freeze-thaw cycles if you live in a cold climate. Ventilation and a covered roof extend the usable season.
Do I need permits for a pool and patio project?
In most cases yes. Inground pools, structural retaining walls, electrical work for lighting and pool equipment, and gas lines for an outdoor kitchen typically require permits and inspections. Local rules also govern setback distances, fence height, and grading around the pool. Ask your contractor who pulls the permits and who schedules inspections, and get that in writing. A single team handling design through installation keeps responsibility in one place, so you are not caught between trades if something fails inspection.
A backyard project can feel overwhelming when you're juggling multiple contractors and guessing at costs. Howland Pools designs and builds complete outdoor living spaces, from inground pools and spas to patios, enclosures, and outdoor kitchens, all managed by one team. We start with a free consultation and finish with a space built for how you actually live. Contact us to get started.